
Property Details
219 - 626 Airport RD, Sault Ste. Marie, Ontario, P6A5K6
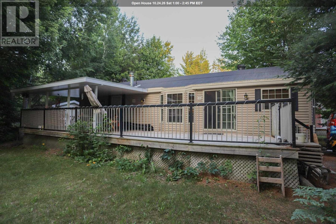
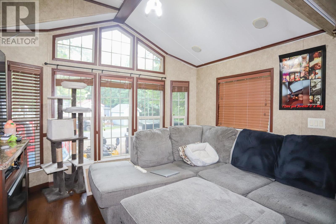
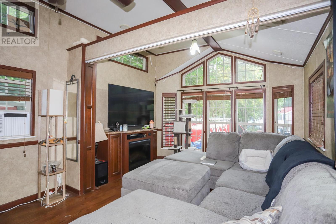
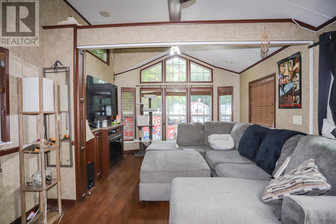
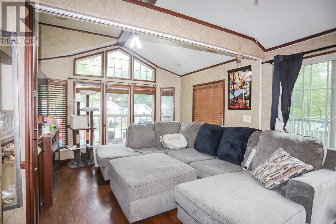
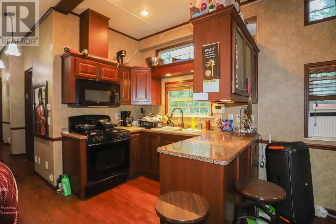
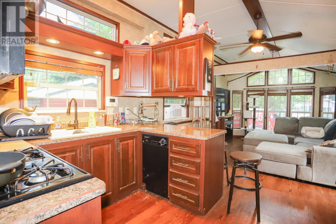
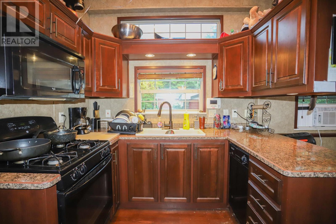
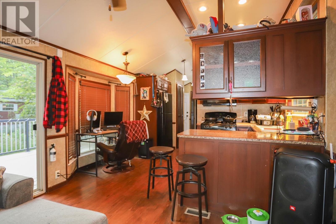
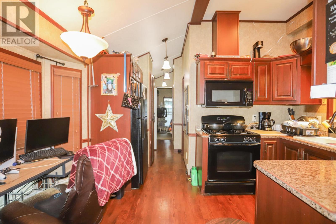
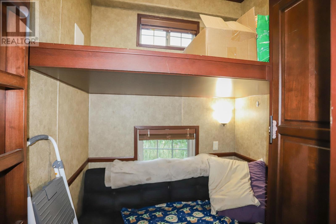
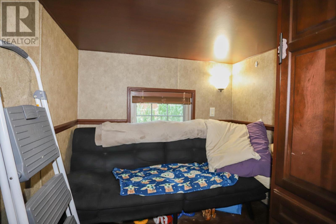
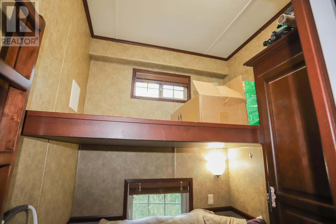
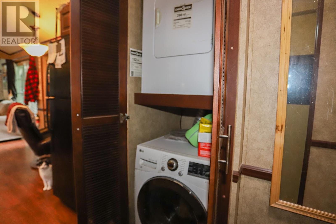
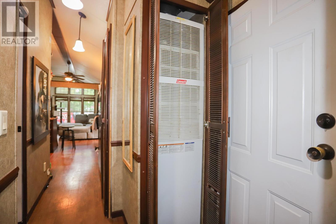
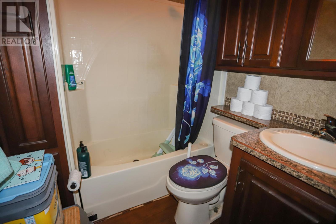
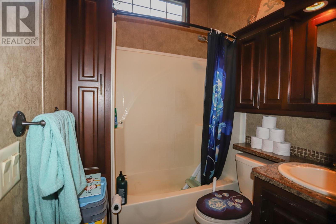
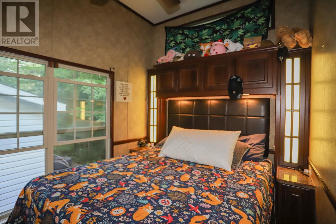
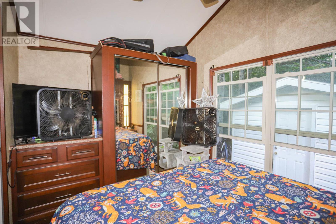
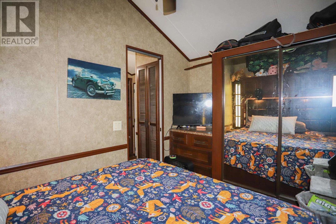
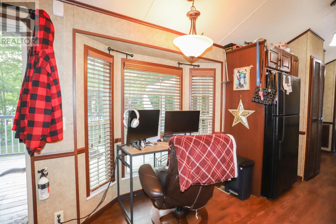
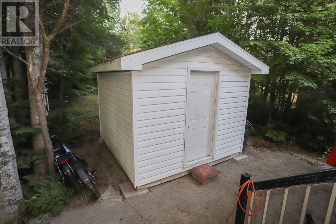
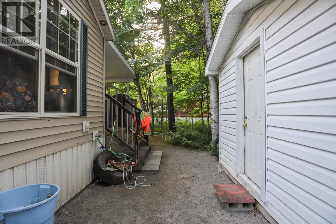
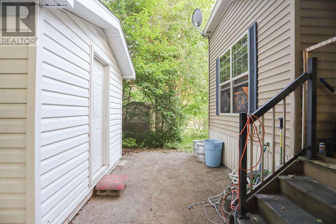
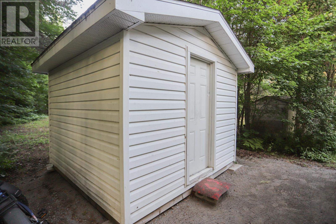
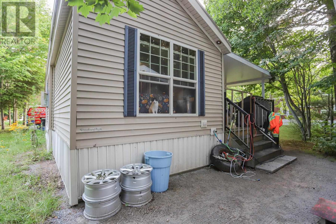
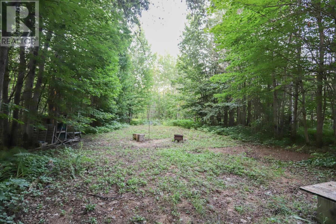
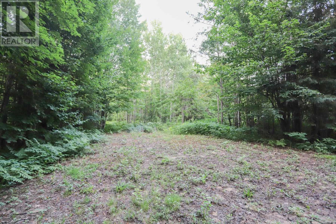
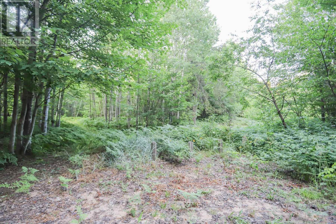
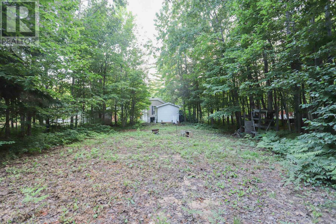
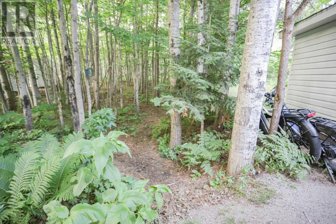
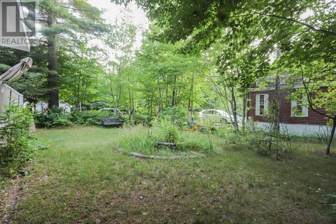
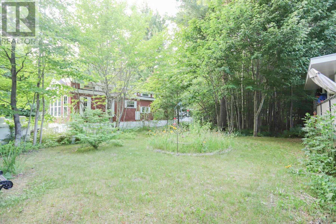
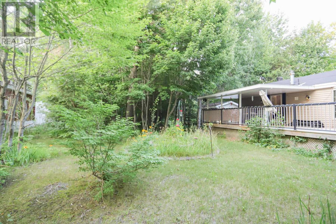
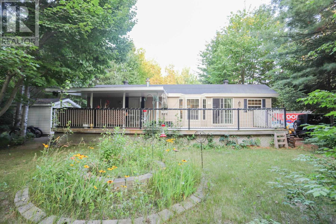
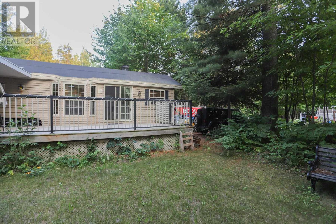
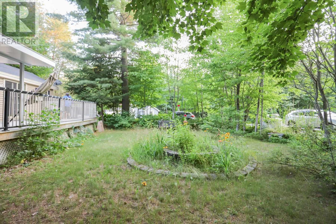
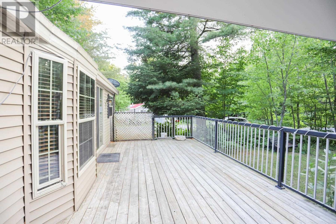
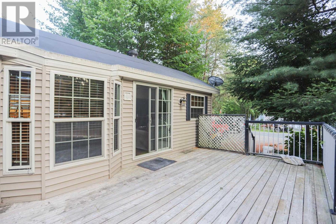
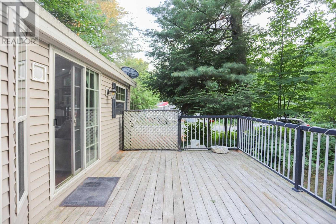
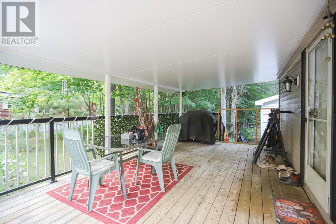
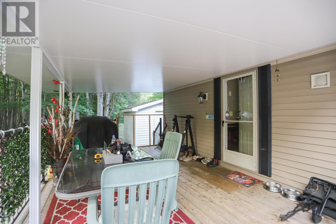
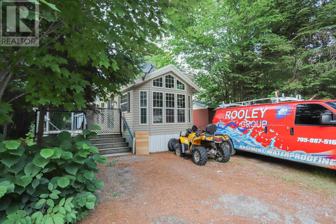
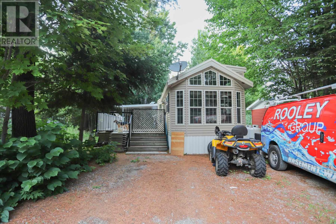
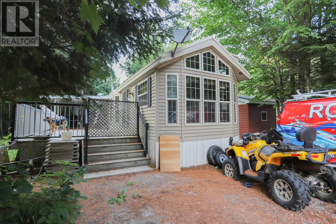
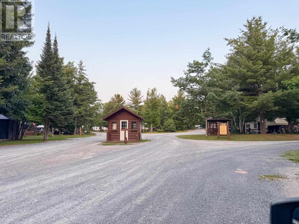
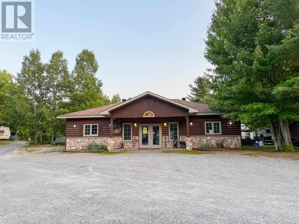
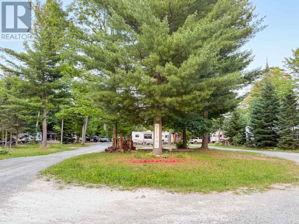
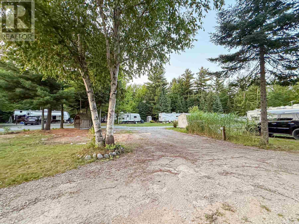
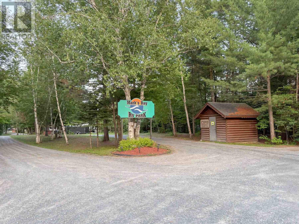
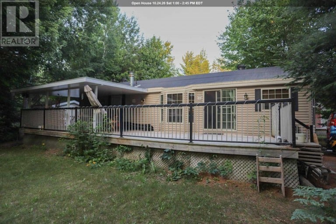
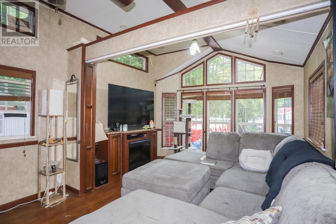
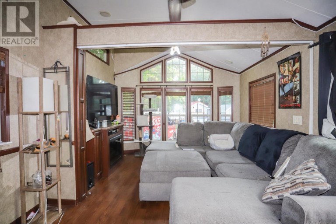
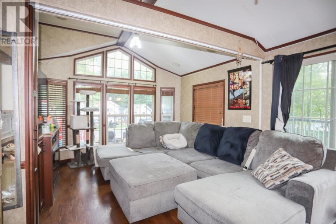
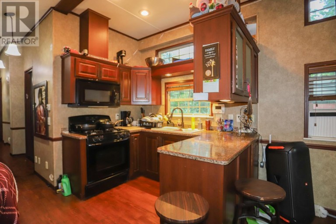
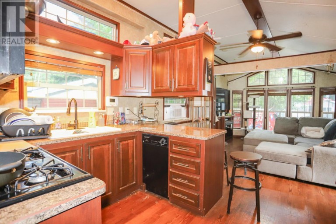
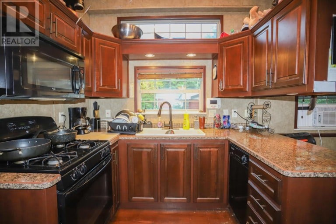
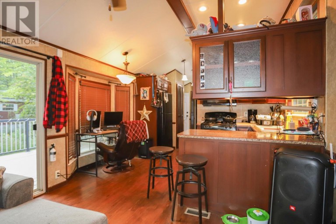
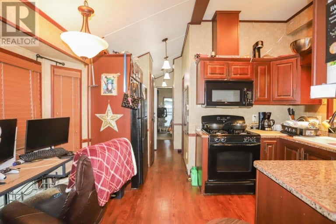
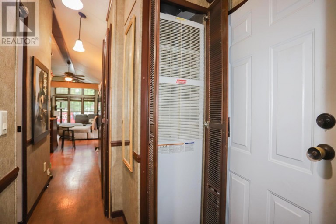
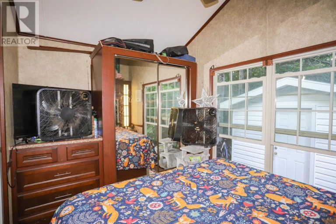
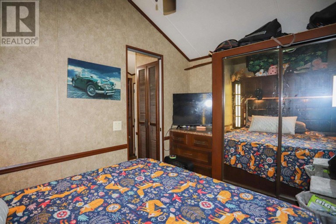
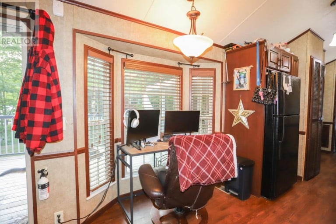
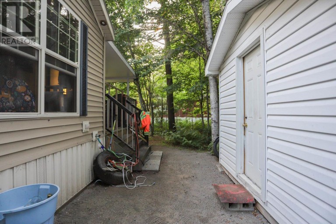
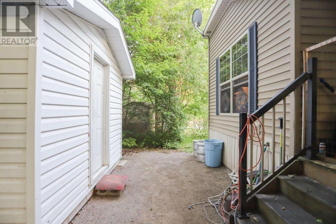
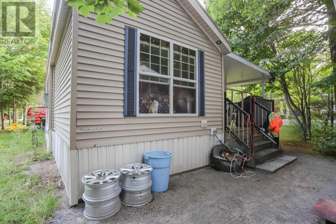
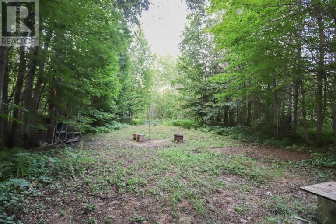
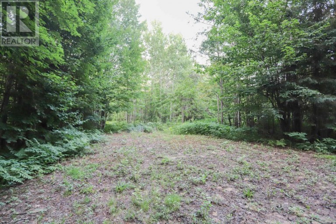
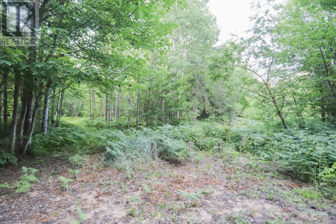
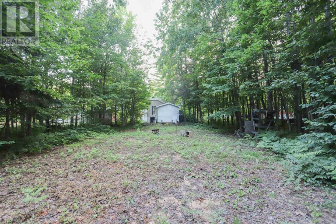
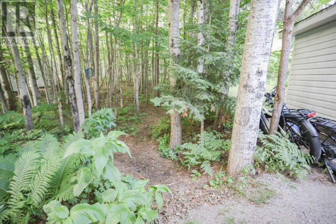
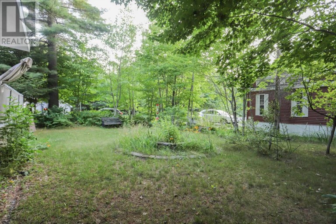
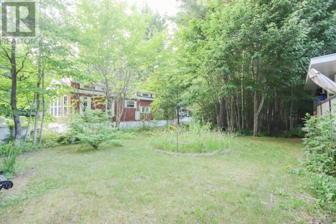
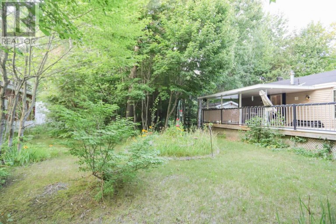
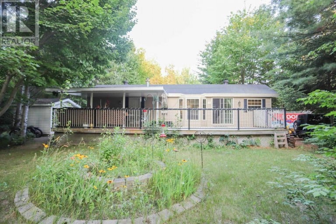
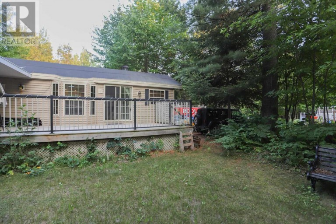
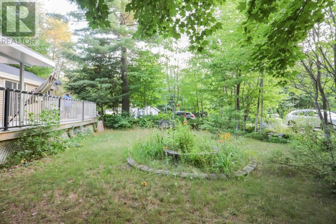
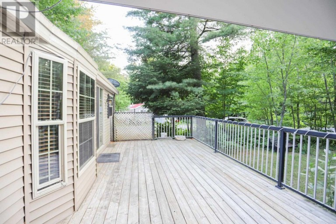
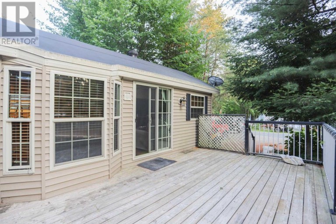
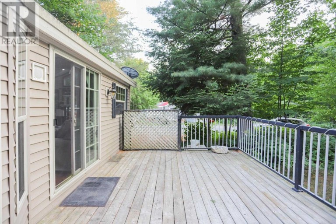
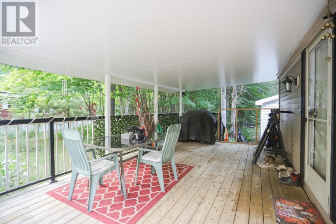
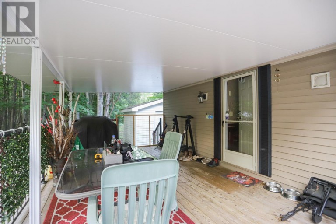
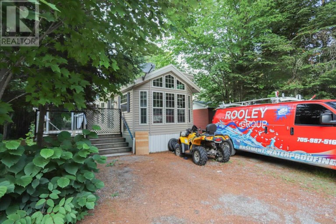
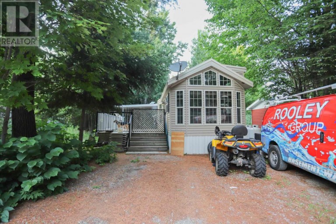
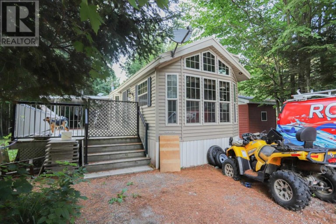
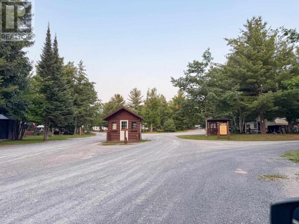
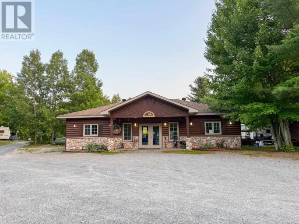
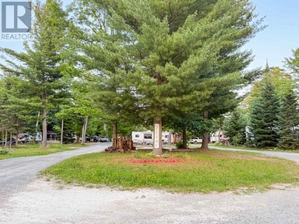
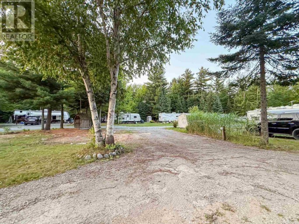
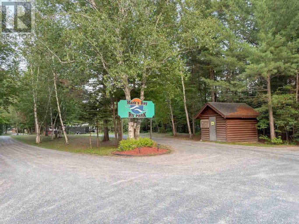
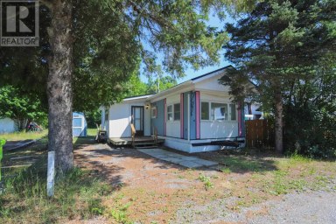
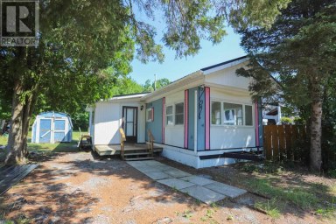
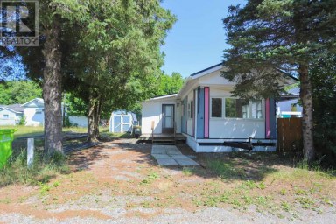
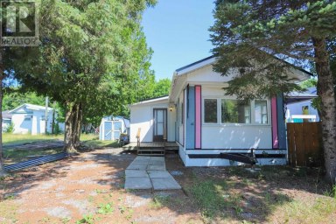
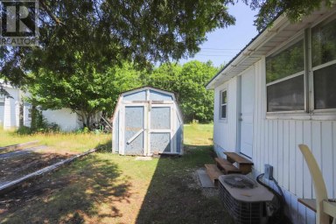
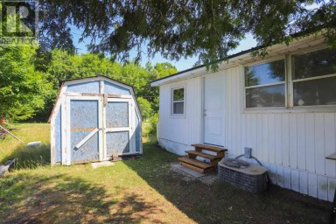
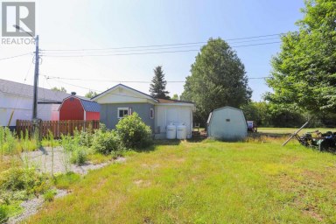
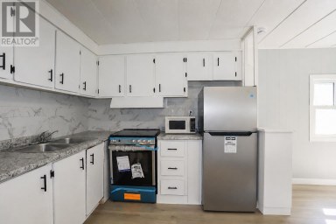
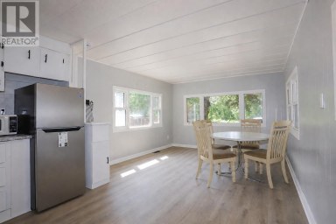
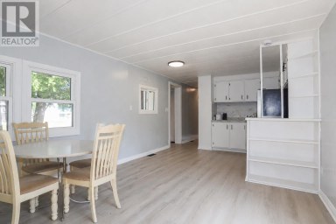
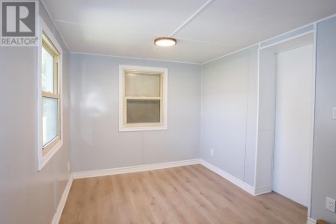
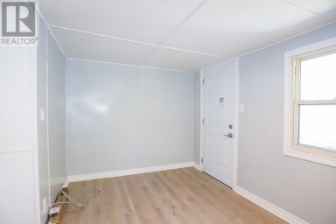
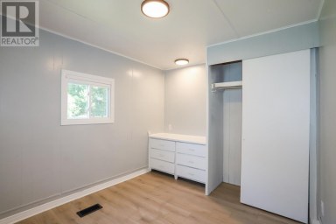
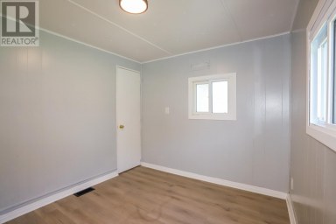
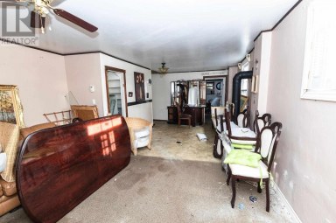
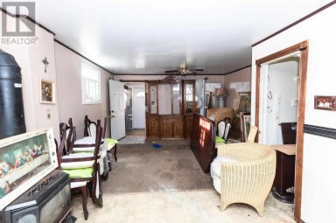
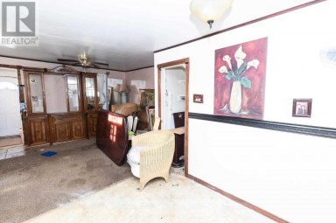
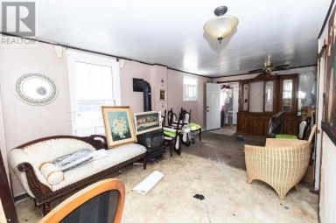
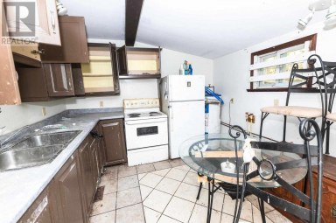
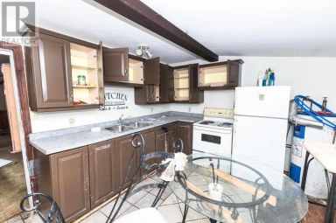
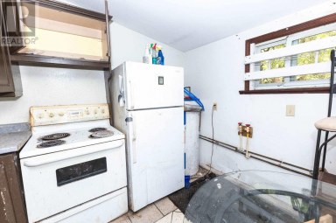
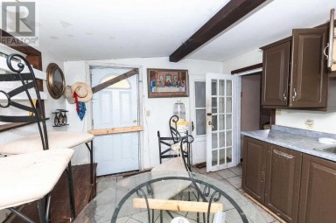
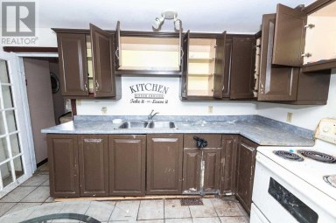
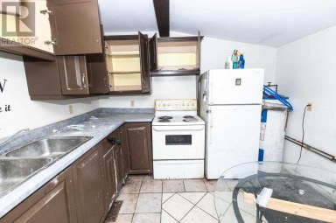
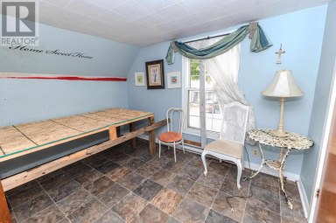
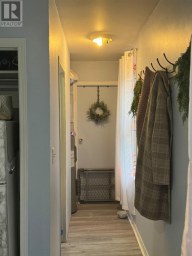
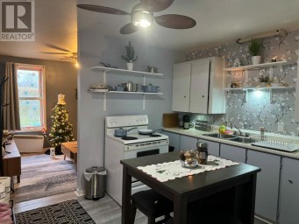
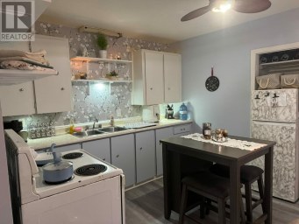
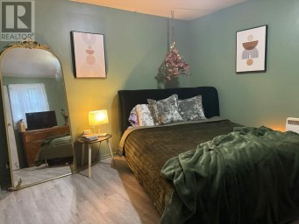
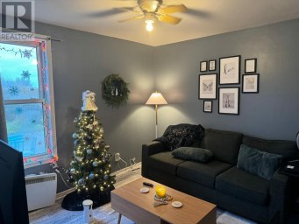
Tranquil community living awaits! Have a low maintenance lifestyle in beautiful Mark's Bay Cottages and Campground Area where your neighbours show pride of ownership in their homes, as will you. Upgrade your mobile home living by choosing a more modernized 1 bedroom, 1 bath cozy space to call your own. Heating and cooling, all appliances included, a large deck, it's move-in ready for you. Plus, if you are a beach-goer then you have the Mark's Bay Conservation area and you've got Pointe Des Chenes. Or perhaps you have a motocross bike you would like to rip around on in Runway Park right across the street or explore the various trails in the surrounding area. Cut down on your travel time being close to the city and never scramble to make another flight again with just a short trip to the airport. Whichever priority is most important you owe it to yourself to check this one out, these homes don't often pop up. Contact today and be sure to get the property information package. (id:2471)

Royal LePage Northern Advantage Brokerage
- 705-943-0089
- 705-942-6000
- matthewlance@royallepage.ca

Royal LePage Northern Advantage Brokerage
- 705-542-2742
- 705-942-6000
- Stephenvresk@royallepage.ca
- Property Address: 219 - 626 Airport RD, Sault Ste. Marie, Ontario, P6A5K6
- Community Name: Sault Ste. Marie
- Property Type: Single Family
- Acreage: under 1/2 acre
- Sewage Type: Septic System
- Water Type: Community Water System
- Access: Road access
- Driveway: No Garage, Gravel
- Maintenance Fee: 0.00
- Storeys: 1
- Floor Space: 444 sqft
- Building Age: 2011
- Bedrooms: 1
- Bathrooms: 1-Total
- Basement Type: None
- Heating Type: Propane, Forced air
- Cooling: Central air conditioning
- Exterior Type: Vinyl
- Fireplace Present: True
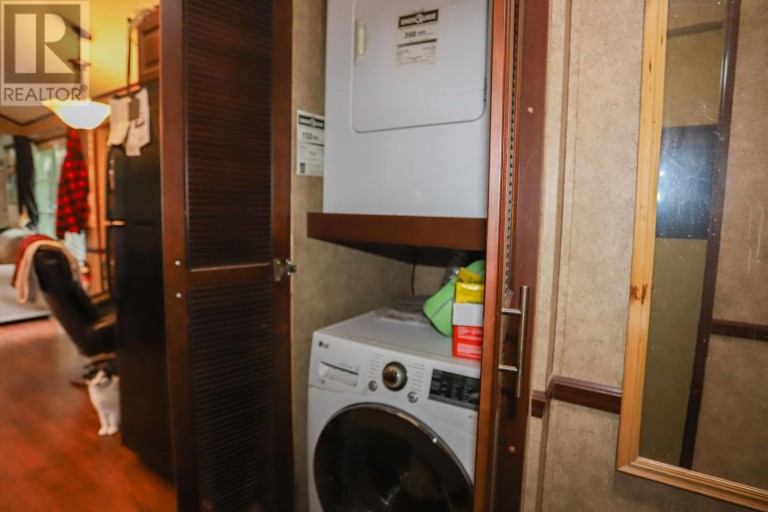
- Appliances Included: Central Vacuum, Alarm System, Satellite dish receiver, Stove, Dryer, Refrigerator, Washer
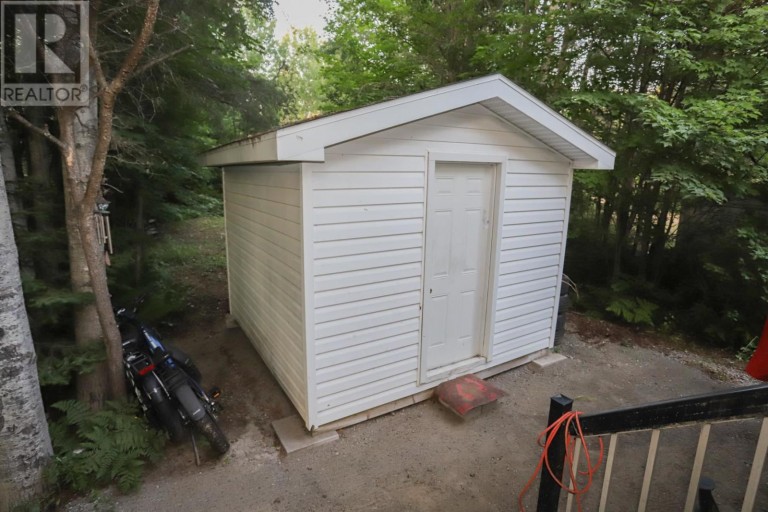
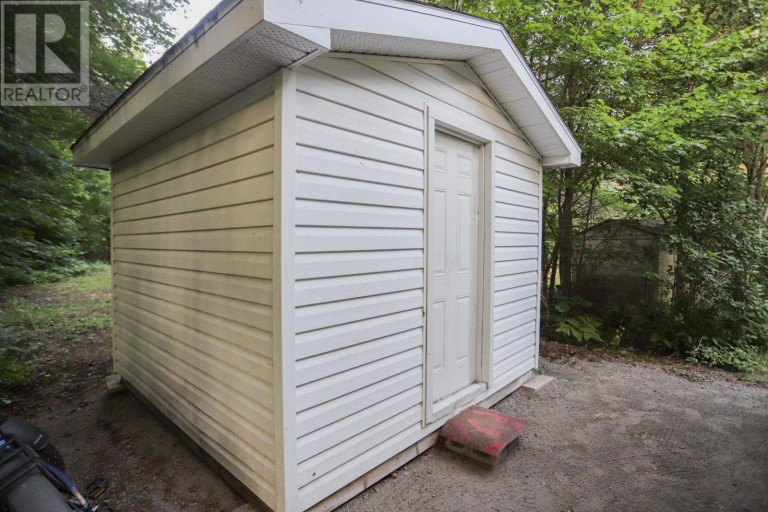
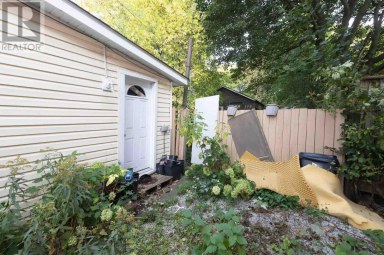
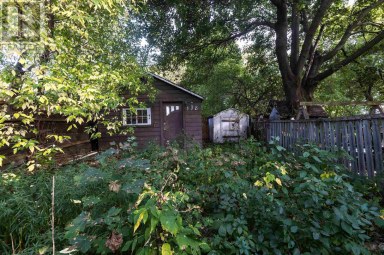
- Structures: Deck, Shed
- Crushed stone driveway
| Type | Level | Dimensions |
|---|---|---|
| Kitchen | Main level | 11.0 x 15.2 |
| Living room | Main level | 11.0 x 8.4 |
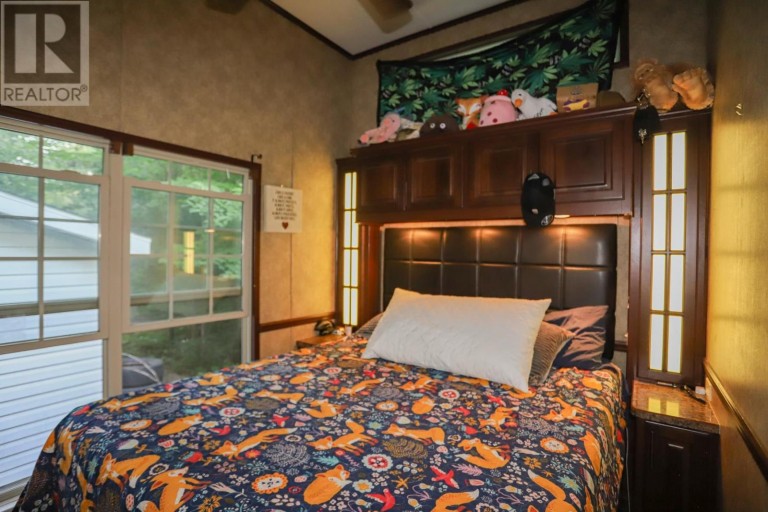
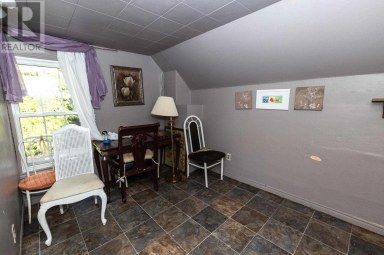
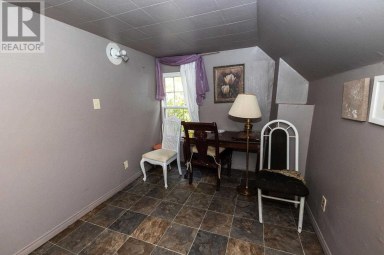
| Primary Bedroom | Main level | 11.0 x 7.4 |
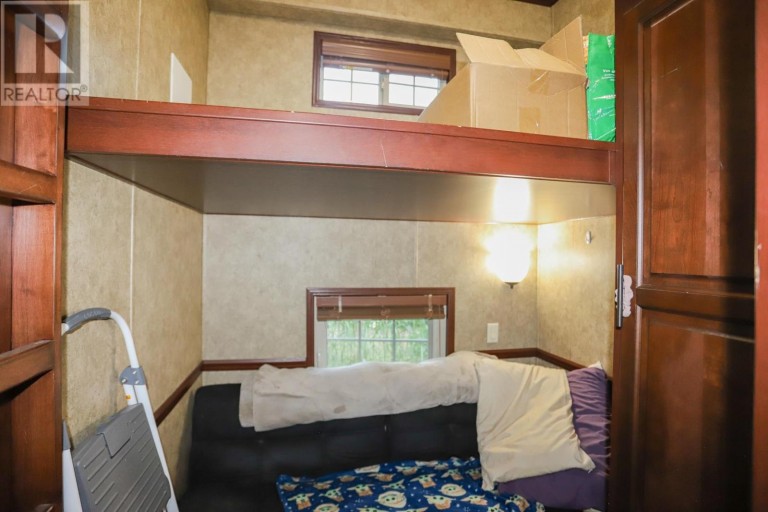
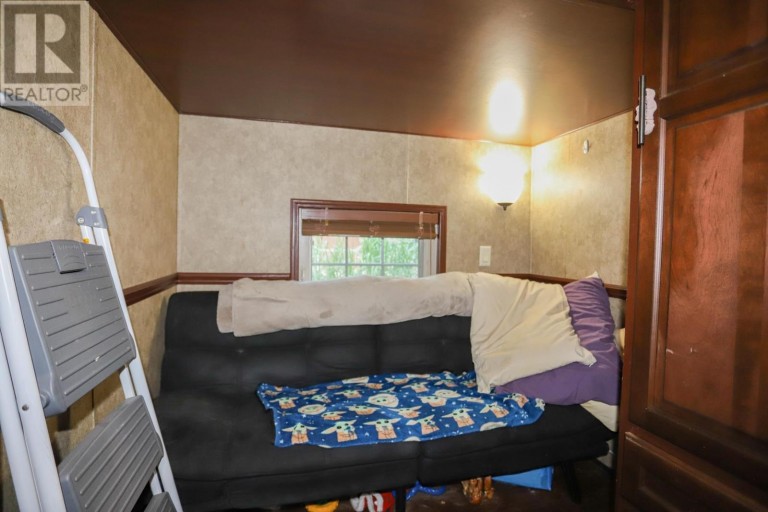
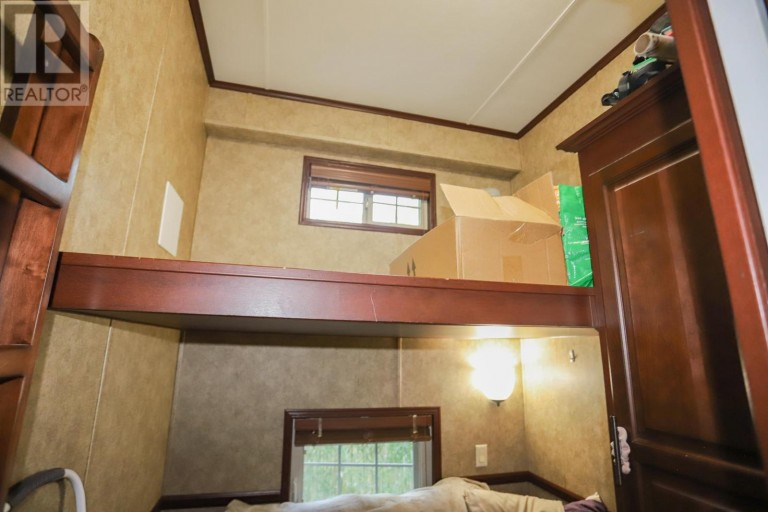
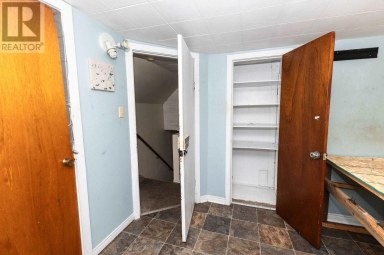
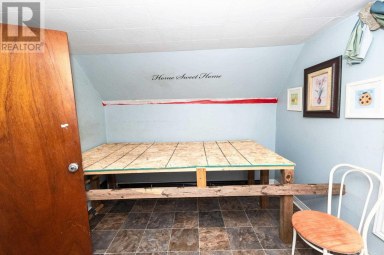
| Bonus Room | Main level | 6.3 x 6.3 |
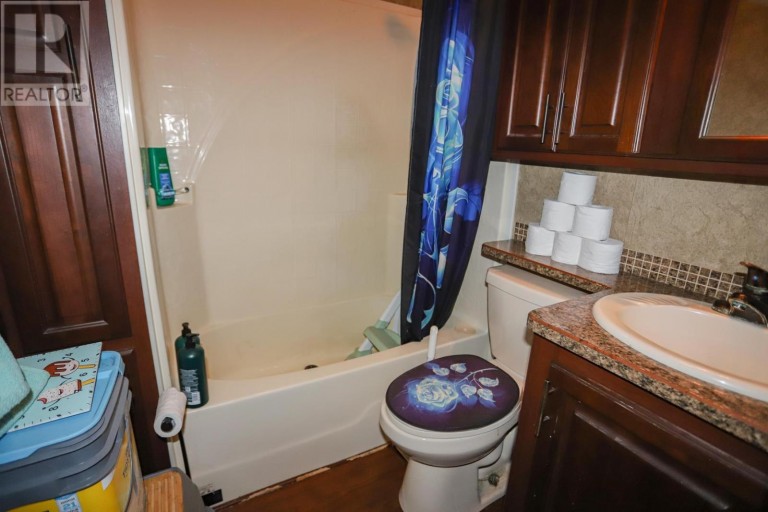
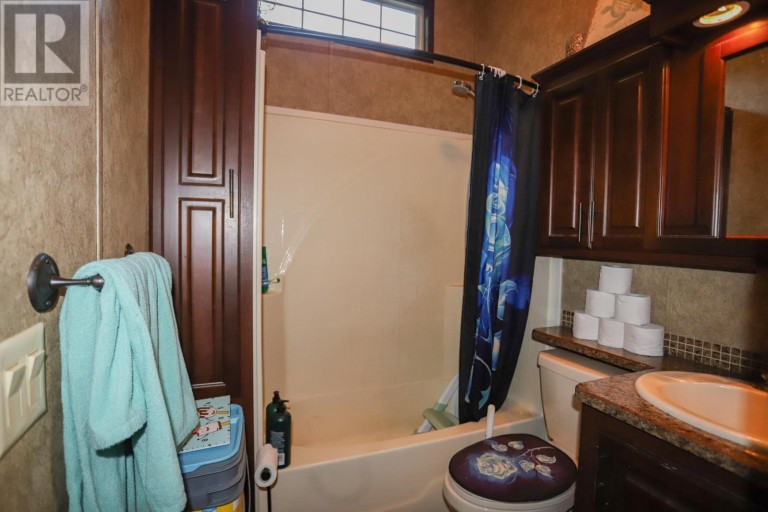
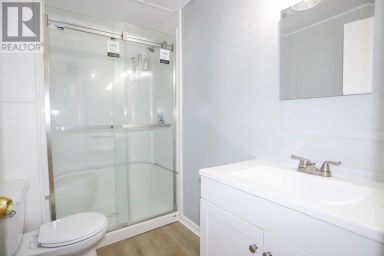
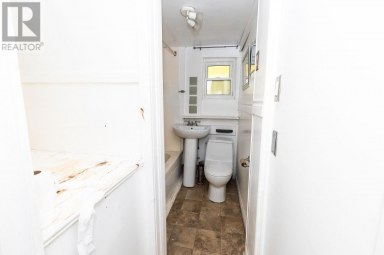
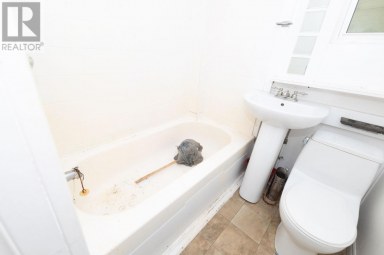
| Bathroom | Main level | 5.6 x 6.0 |
Listing Offices: Royal LePage® Northern Advantage

This REALTOR.ca listing content is owned and licensed by REALTOR® members of The Canadian Real Estate Association. REALTOR®, MLS® and the associated logos are trademarks of the Canadian Real Estate Association. This website is operated by a brokerage or salesperson who is a member of The Canadian Real Estate Association and is licensed to trade residential and/or commercialreal estate. Any out of province listing content on this website is not intended to solicit a trade in real estate. Any consumers interested in out of province listings must contact a person who is licensed to trade in real estate in that province. All information displayed on this website is believed to be accurate but is not guaranteed and should be independently verified. No warranties or representations are made of any kind.
Have you ever wanted to live next to a golf...
- 2 Beds
- 1 Baths
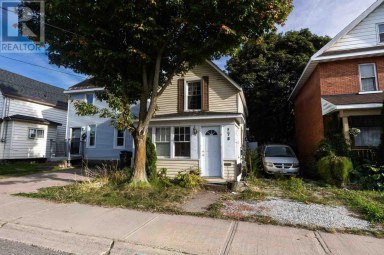
Tremendous value in this cute 2 bedroom, 1 bath home....
- 2 Beds
- 1 Baths
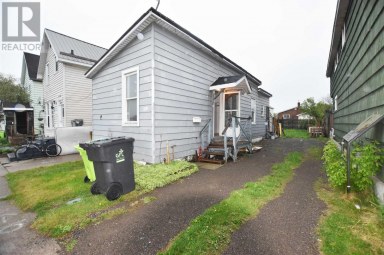
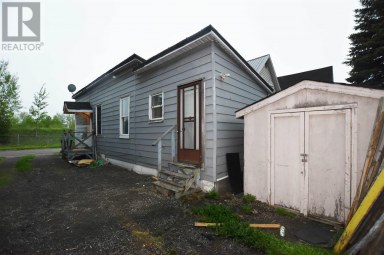
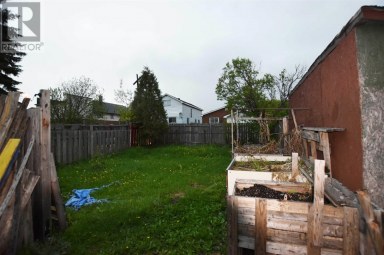
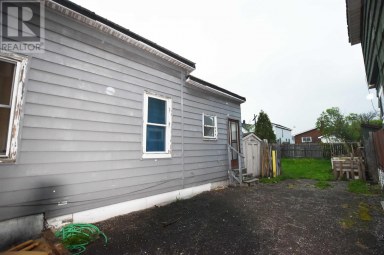
Great investment or starter home!! One bedroom and one bath...
- 1 Beds
- 1 Baths
This website is operated by a member of The Canadian Real Estate Association (CREA). The content on this website is owned or controlled by CREA. By accessing this website, the user agrees to be bound by these terms of use as amended from time to time, and agrees that these terms of use constitute a binding contract between the user, and CREA.
The content on this website is protected by copyright and other laws, and is intended solely for the private, non-commercial use by individuals. Any other reproduction, distribution or use of the content, in whole or in part, is specifically prohibited. Prohibited uses include commercial use, "screen scraping", "database scraping", and any other activity intended to collect, store, reorganize or manipulate the content of this website.
REALTOR®, REALTORS®, and the REALTOR® logo are certification marks that are owned by REALTOR® Canada Inc. and licensed exclusively to The Canadian Real Estate Association (CREA). These certification marks identify real estate professionals who are members of CREA and who must abide by CREA's By-Laws, Rules, and the REALTOR® Code. The MLS® trademark and the MLS® logo are owned by CREA and identify the professional real estate services provided by members of CREA.
The information contained on this website is based in whole or in part on information that is provided by members of CREA, who are responsible for its accuracy. CREA reproduces and distributes this information as a service for its members, and assumes no responsibility for its completeness or accuracy.
We may at any time amend these Terms of Use by updating this posting. All users of this site are bound by these amendments should they wish to continue accessing the website, and should therefore periodically visit this page to review any and all such amendments.

